
BEDS3
BATHS1 full
MLS#10222635
STATUSActive
PROPERTY TYPEResidential - Single Family
SUBDIVISIONVOLLINTINE EVERGREEN
NEIGHBORHOODOverton Park
Property Description
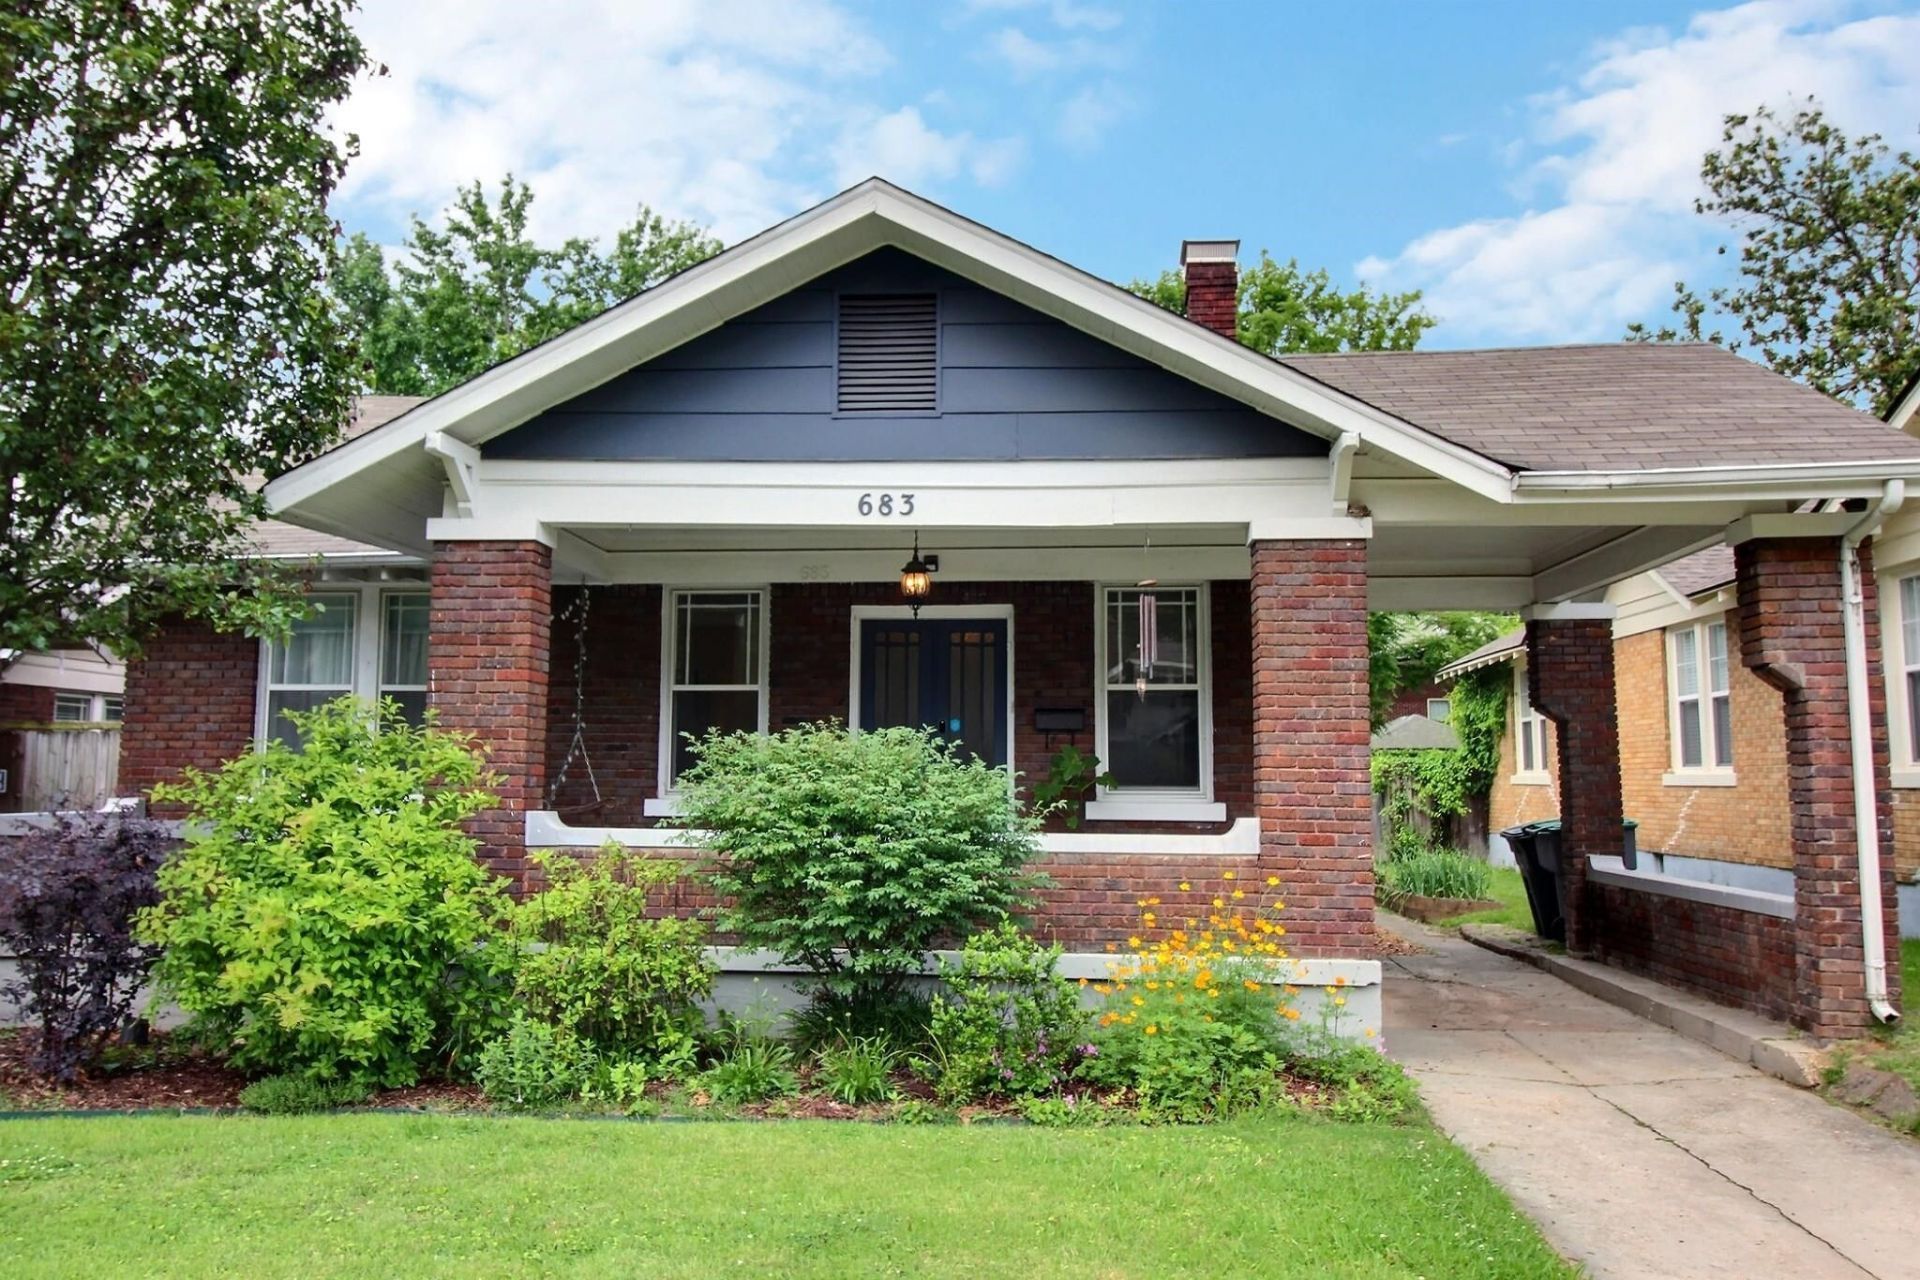
Step into the heart of the Vollintine-Evergreen Historic District with this enchanting three-bedroom, one-bath gem. Perfectly blending vintage character with modern efficiency, this home features a brand-new tankless water heater and electrical upgrades. Gorgeous hardwood flooring, incredible living spaces, and a spacious kitchen, a rare find for the area, boasting an abundance of cabinetry and dedicated pantry space that will delight any home chef and perfect for everyday living and entertaining if you wish! Location is everything here?you are just a short stroll or bike ride away from Rhodes College, the Greenline, Overton Park and the Memphis Zoo, while your morning coffee and Friday night dinners are covered by neighborhood staples Cafe Eclectic and Dino's Grill. Experience the best of Midtown living in a home that offers both historic soul and the practical storage you've been searching for. Don't miss your chance to join this vibrant community!
Property Features
Property Type: Residential - Single Family
Cooling: Ceiling Fan(s), Central
Fenced: Yes
Fireplaces: 1
Heating: Central, Gas
Home Style: Bungalow
Lot Size: 0.16 Acres
Roof Type: Composition Shingles
Year Built: 1922
Feature Descriptions
Additional Rooms: Attic
Bed and Bath: All Bedrooms Down,1 or More BR Down, Primary Down
Exterior: Storage Building, Porch, Deck, Historic District
Exterior/ Windows: Brick Veneer, Storm Window(s), Wood Window(s)
Fireplace: Decorative Only, In Living Room, Masonry
Flood Insurance Required: No
Floors/ Ceilings: Hardwood Throughout, Wood Laminate Floors, Tile
Interior: All Window Treatments, Permanent Attic Stairs
Interior Equipment: Range/Oven, Gas Cooking, Disposal, Dishwasher
Living/ Dining Room: Breakfast Bar, Island In Kitchen, Pantry, Separate Dining Room, Separate Living Room, Updated/Renovated Kitchen, Washer/Dryer Connections
Lot: Landscaped, Level, Wood Fenced
Master Bath: Smooth Ceiling, Tile Floor
Parking/ Storage: Driveway/Pad
Total Rooms: 6
Water/ Sewer: Gas Water Heater, Public Sewer, Public Water
Room Sizes
Primary Bedroom: 14x12
Bedroom 2: 14x12
Bedroom 3: 13x12
Dining Area: 15x14
Den/ Great Room: 0
Kitchen: 27x17
Living room: 18x14
Listed By / Shown By
Listed By
Agency Name: John Green & Co., REALTORS
Shown By
Agent Name: Saul Arias
Agent Phone: (901) 834-4112
Agency Title: Crye-Leike Real Estate Services

Source: MAAR MLS
Estimate Your Payment
Estimated Payment
$ 818.10 per month $723.31 Principal & Interest $0.00 Property Tax (data not provided by mls) $94.79 Homeowner's InsuranceChange Payment Information
Privacy Policy / DMCA Notice / ADA Accessibility


This site is hosted, designed and copyright
© 1994 - 2026 by
Delta Media Group, Inc. -- Patent Pending --
683 N Mclean Blvd | MLS# 10222635
This single family home located at 683 N Mclean Blvd, Memphis, TN 38107 is currently listed for sale with an asking price of $325,000. This property was built in 1922 and has 3 bedrooms and 1 full baths. N Mclean Blvd is located in the VOLLINTINE EVERGREEN subdivision. Search VOLLINTINE EVERGREEN real estate on sga.crye-leike.com today.