
BEDS4
BATHS2 full
MLS#10218898
STATUSActive
PROPERTY TYPEResidential - Single Family
SUBDIVISIONCOLONIAL ACRES
NEIGHBORHOODSea Isle-Park
Property Description
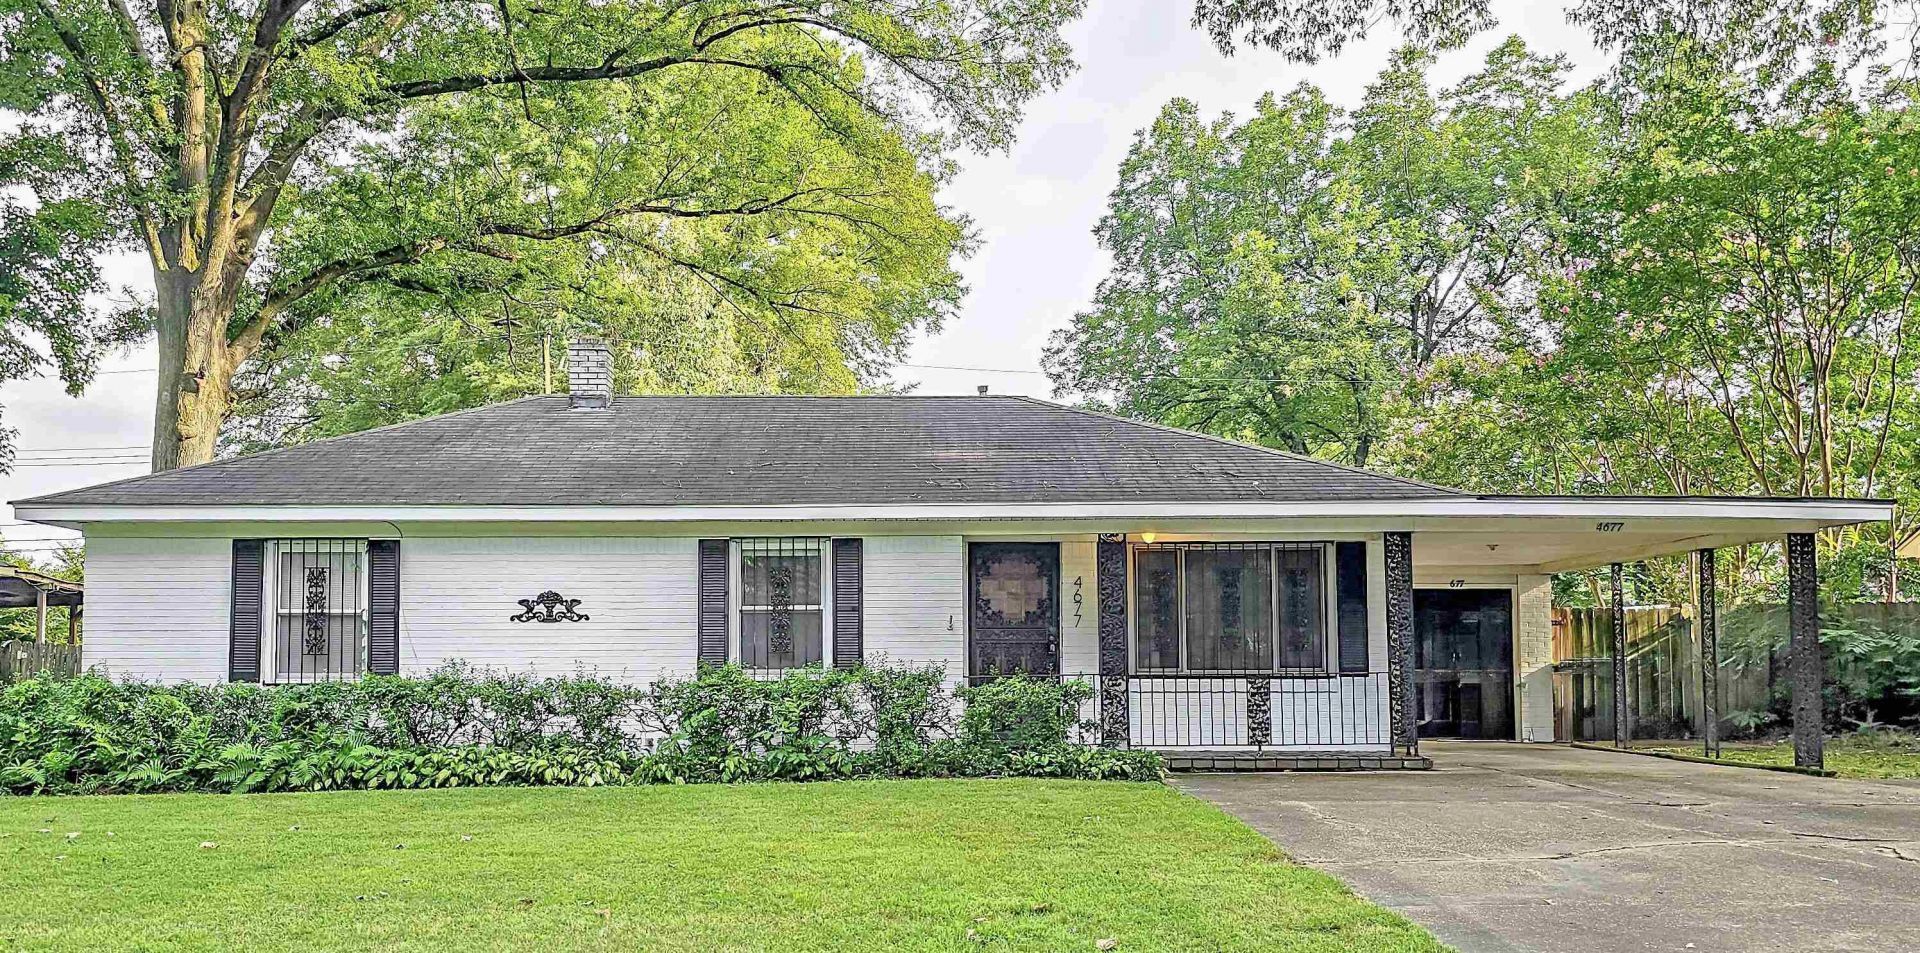
Rare opportunity to own a true 4-bedroom, 2-bath home with a desirable split-bedroom floor plan in Colonial Acres! The spacious primary suite is privately located at the back of the home with its own ensuite bath and is adjacent to a large great room?perfect for relaxing or entertaining. Three additional bedrooms and a second full bath are situated on the opposite side of the home. Enjoy brand-new luxury vinyl plank flooring, fresh interior and exterior paint, updated shower doors, a charming built-in dining hutch, gas cooking, and an oversized laundry room. Major updates include a new sewer line, brand-new water heater, and a 9-year-old roof. Conveniently located just minutes from Shelby Farms Park, the Greenline, the University of Memphis, shopping, dining, and everything East Memphis has to offer. Move-in ready and waiting for you!
Property Features
Property Type: Residential - Single Family
Cooling: Central
Fireplaces: 1
Heating: Central, Gas
Home Style: Traditional
Lot Size: 0.22 Acres
Year Built: 1955
Feature Descriptions
Bed and Bath: All Bedrooms Down, Primary Down, Split Bedroom Plan, Full Bath Down, Vinyl/Luxury Vinyl Floor
Days on Site: 98
Exterior: Porch, Patio
Exterior/ Windows: Aluminum Window(s), Brick Veneer
Floors/ Ceilings: Wood Laminate Floors, Tile
Living/ Dining Room: Separate Living Room, Separate Dining Room, Great Room, Washer/Dryer Connections
Lot: Landscaped, Level
Parking/ Storage: Driveway/Pad
Total Rooms: 8
Room Sizes
Primary Bedroom: 13x11
Bedroom 2: 11x9
Bedroom 3: 13x10
Bedroom 4: 10x10
Dining Area: 7x9
Den/ Great Room: 22x13
Kitchen: 14x7
Living room: 15x11
Listed By / Shown By
Listed By
Agency Name: The Stamps Real Estate Company
Shown By
Agent Name: Saul Arias
Agent Phone: (901) 834-4112
Agency Title: Crye-Leike Real Estate Services

Source: MAAR MLS
Estimate Your Payment
Estimated Payment
$ 628.05 per month $555.28 Principal & Interest $0.00 Property Tax (data not provided by mls) $72.77 Homeowner's InsuranceChange Payment Information
Privacy Policy / DMCA Notice / ADA Accessibility


This site is hosted, designed and copyright
© 1994 - 2026 by
Delta Media Group, Inc. -- Patent Pending --
4677 Leatherwood Rd | MLS# 10218898
This single family home located at 4677 Leatherwood Rd, Memphis, TN 38117 is currently listed for sale with an asking price of $249,500. This property was built in 1955 and has 4 bedrooms and 2 full baths. Leatherwood Rd is located in the COLONIAL ACRES subdivision. Search COLONIAL ACRES real estate on sga.crye-leike.com today.